A false ceiling can make a room look incredibly clean. It can also hide the decisions you wish you'd made a few weeks earlier.
By the time the painter is booked and the ceiling is closed, the downlight positions may be fixed, the driver locations may be awkward to reach and that lovely lighting idea from a reference image may require work nobody planned for. The costly part is rarely the light itself. It's changing the surrounding work after the fact.
If you're renovating or finishing a home, here's what is worth deciding before the ceiling team says they're done.
Where will the furniture actually sit?
Lighting positions need a relationship with furniture, not just the room's dimensions. A perfectly symmetrical ceiling plan can be surprisingly inconvenient if a bed sits off-centre, a dining table shifts, or the main seating arrangement changes.
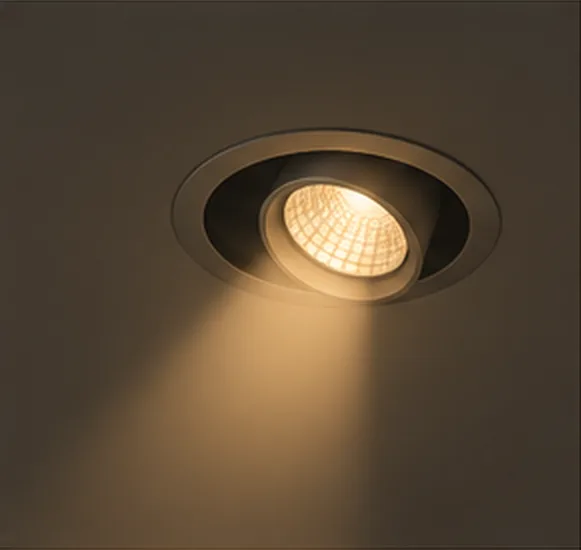
Mark your bed, sofa, dining table, wardrobes and kitchen worktop. Think about where heads, eyes and hands will be. A COB shining towards a seated person's face may cause more annoyance than pleasure, even if it looks perfectly aligned on the ceiling drawing.
Don't chase symmetry blindly. It matters visually, but the spaces below the fixtures matter more.
Decide the job before deciding the fixture
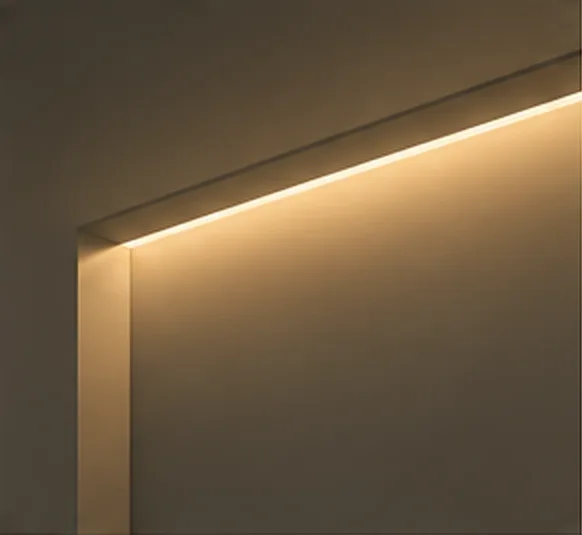
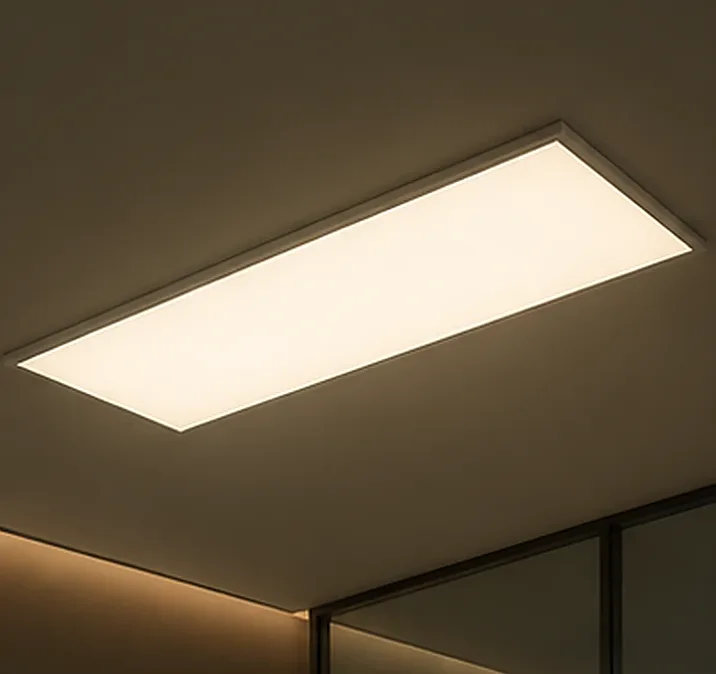
A panel light and a COB can both be useful, but they do different jobs. A panel generally distributes light broadly. A COB can create more controlled emphasis depending on its optics. LED strips and profiles can support a continuous detail or illuminate a concealed recess. None of these should be picked solely because they look attractive in a catalogue.
Make three lists: areas needing general illumination, places needing task light, and surfaces or objects worth highlighting. This usually reveals whether a proposed ceiling has too many lights, too few lighting layers, or simply the wrong fixtures.
Don't leave the wiring conversation until the end
Will the bedside lights work independently from the main lights? Can the kitchen counter lighting be switched separately? Do you want the wall wash off while watching television? Are compatible dimming or tunable controls important for this project?
These are planning questions, not finishing touches. The wiring approach, drivers, controls and selected fixtures must be compatible. Dimming availability varies by specific product and brand; it shouldn't be promised just because a fixture uses LEDs.
Have a qualified electrician and the project team agree on circuits, switch locations, access, loads and safe installation before covering the services.
Cut-out sizes aren't a styling detail
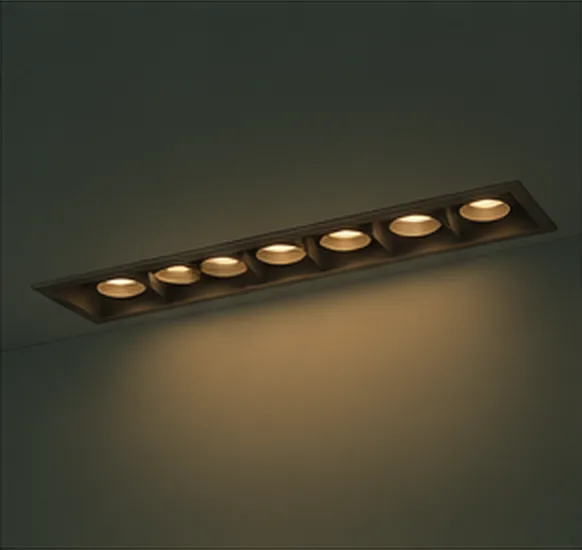
A recessed fixture has a physical cut-out requirement. Two fittings that look similar from below can require different openings, depths or clearances. Spring clips and heatsinks also need space. A trimless detail may demand a different construction sequence from a conventional recessed downlight.
Do not ask the ceiling contractor to cut every hole based on an assumed standard size. Use the actual chosen product's current datasheet or verified sample. Check mounting depth and service access, especially where air-conditioning or other ceiling services share the same void.
Remember the parts you cannot see
Drivers and connections deserve attention. Accessible maintenance points are more useful than beautifully concealed components that cannot be reached without damaging the finish. LED profiles need appropriate mounting and enough room for the diffuser. Magnetic track systems need their own installation planning, power arrangement and manufacturer-compatible parts.
And if a wall needs grazing light, its final texture and finish will change the effect. Test the lighting idea against the material before committing to a fixed position.
Try this meeting before the ceiling closes
Gather the owner, interior designer or architect, electrician and ceiling contractor for one final walkthrough. Stand in every room and ask: What will be illuminated? Who will look in which direction? Which circuits are independent? Where do drivers live? Which product sizes are confirmed? Can everything important be serviced?
A useful final check is to switch the focus from a drawing to ordinary life. Imagine making tea at night, opening a wardrobe in the morning, or sitting on the sofa after dinner. If nobody can explain which light makes those moments easier, the plan may not be finished.
A detail people often remember too late
Ceilings are frequently coordinated around the central AC, sprinklers, detectors, smoke sensors, beams and access panels. All those elements occupy real space. A downlight or linear profile may be beautiful in a standalone rendering but awkward or impossible alongside another service. Do not assume a revised light point is harmless: ask the project team to check clearances and the relevant building and safety requirements.
The same goes for decorative fixtures. A suspended pendant or chandelier needs appropriate support from the actual structure. The plasterboard is a finish, not automatically a load-bearing anchor. Resolving support before the ceiling is closed can avoid a disappointing compromise later.
The goal isn't a ceiling filled with fittings. It's a finished room where the ceiling disappears into the design and the lighting works exactly where it should.
Explore the lights: Architectural lighting · The light calculator
Have a lighting requirement? Ask us on WhatsApp.