A lighting schedule can be impressively detailed and still leave a fundamental question unanswered: what is the lighting meant to achieve?
Fixture selection feels productive. You can compare outputs, optics, finishes and dimensions. But when that happens before the spatial intention is clear, the project risks becoming a collection of competent products that do not produce a coherent atmosphere.
The first useful lighting conversation is about space, surfaces and experience. The product discussion should follow.
What is the visual hierarchy?
Every space has an order of attention, even when nobody has written it down. In a residence, the seating area may be more important than the circulation strip behind it. In a restaurant, the dining tables may need more visual emphasis than a service corridor. In a retail interior, the merchandise should rarely compete with the ceiling for attention.
Identify the intended focal areas and the surfaces that shape the view. Then decide how much contrast, uniformity and accent the design needs. A single beam aimed correctly can sometimes contribute more to that hierarchy than several indiscriminately placed fittings.
Start with surfaces, not empty air
Light becomes visible to us largely through the surfaces it strikes and reflects from. A pale matte wall, a dark timber panel and a polished stone counter can respond very differently to similar sources.
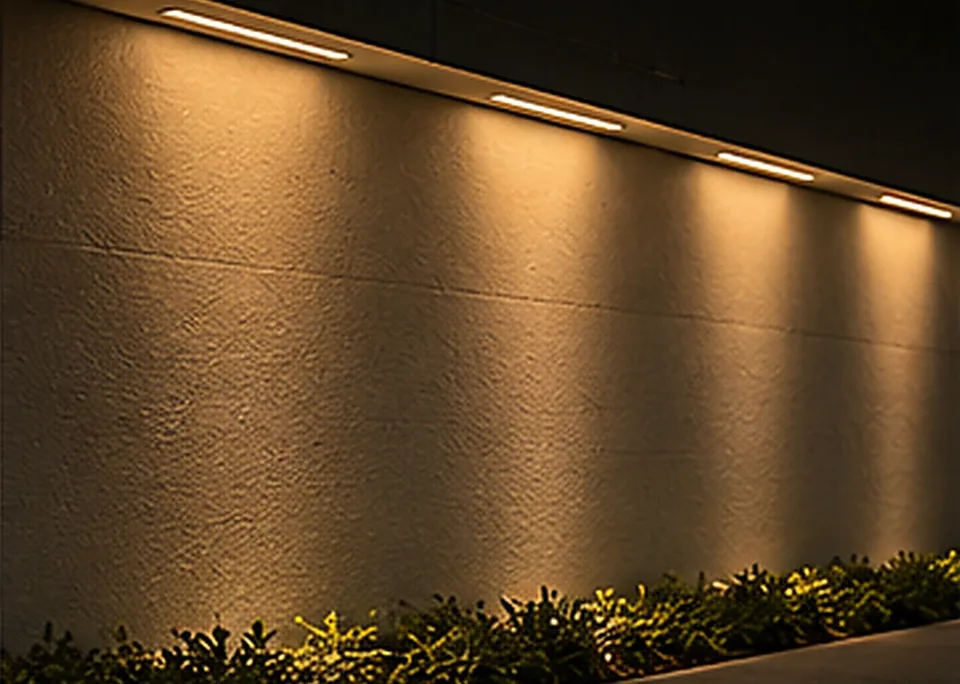
A grazing beam across textured stone may reveal every small ridge. A soft wash across a smooth wall can make a surface appear calm and expansive. A bright strip facing polished metal can create a prominent reflected image of the light source.
This means material selections and lighting decisions are linked. The same fixture can produce dramatically different results when the architectural finish changes.
Study the human positions
A plan drawing is essential, but people experience a room from eye level. Seated, standing and lying positions influence glare. Worksurface height affects task lighting. Viewing distance changes how a luminous profile is perceived. In hospitality, a pendant may look beautiful from the entrance but become visually intrusive when seen from a dining chair.
Use sections and elevations alongside plans. Check actual sightlines rather than treating the reflected ceiling plan as the whole story.
Separate the lighting layers
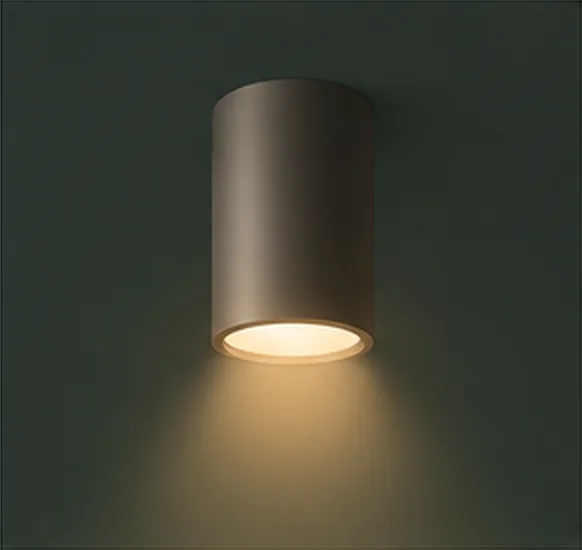
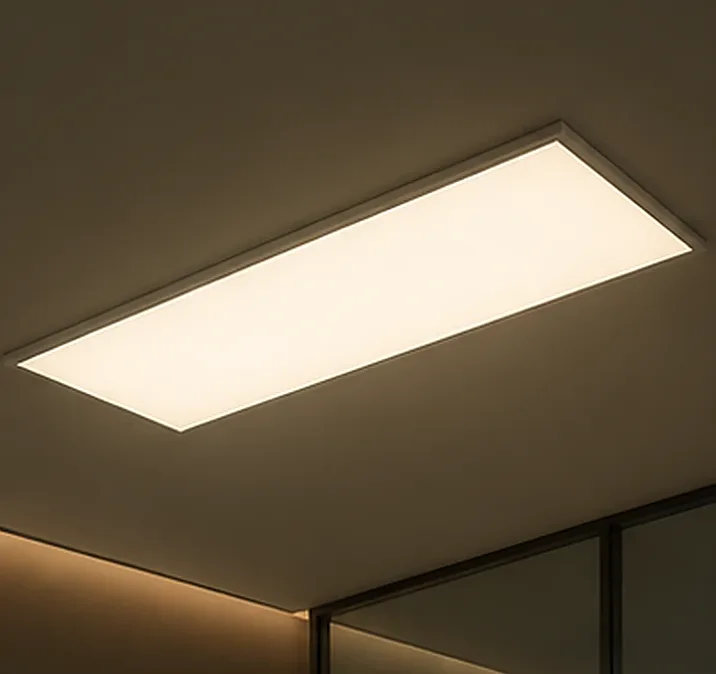
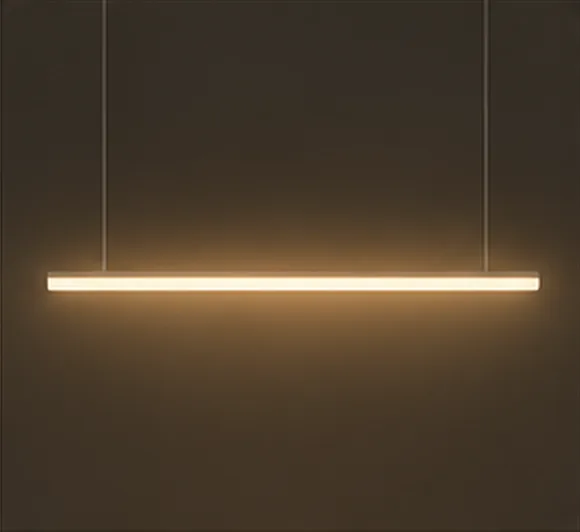
A useful concept is to distinguish general illumination, task light, accent light and the decorative role of visible luminaires. These layers can overlap, but they need not be forced into one uniform grid. The project may call for concealed lighting to describe a ceiling edge, directional COBs to emphasise a wall, broader diffused sources for everyday use and a decorative pendant to establish character.
Once the layers are articulated, product options can be assessed against them. Beam angle, colour quality, mounting details and controls become meaningful because they are tied to a desired effect.
Design for day and night
Daylight can be a beautiful and unpredictable collaborator. Its presence changes the relative impact of electric lighting, the appearance of materials and the visual balance of a space. A project that looks effortless at noon may feel flat after sunset if artificial lighting was treated as a technical afterthought.
Consider how the room should transition. Do the brightest areas need to change? Should the same feature remain the focus? Which lights are needed when only part of the space is occupied?
The test before specifying anything
Write a short description of what the lighting should achieve in each zone, using ordinary language: “Make the table the visual centre in the evening.” “Let the textured wall read without exposing bright sources from the sofa.” “Give the counter useful working light without reflection into the cook's eyes.”
Those sentences are more valuable than vague instructions to make the space “premium.” They can guide samples, mock-ups, fixture comparison and review.
Make one room the project benchmark
Before repeating a strategy across an entire building, select a representative space and test its layers with actual materials and suitable products. Use it to review colour appearance, glare, wall finish, control behaviour and the relationship between ambient and accent light.
A well-chosen sample room can expose weaknesses that a highly polished visualisation conceals. The lessons become useful across the project, but only where the conditions genuinely match.
A well-made lighting schedule is important. But it becomes a design tool only after it has something clear to serve. Good lighting starts with an intention that the finished room can actually fulfil.
Explore the lights: Architectural lighting · Decorative lighting
Have a lighting requirement? Ask us on WhatsApp.