Walk into a newly finished kitchen, switch on the lights and everything may look wonderfully bright. The floor shines, the ceiling is evenly lit and the cabinets look sharp. Then you stand at the counter to chop vegetables—and your own shadow falls directly over the chopping board.
That is the difference between lighting a room and lighting the work inside it.
Start with the countertop, not the ceiling
The worktop is where hands do most of the important work. Washing, chopping, reading labels, plating food and cleaning all happen at a specific height and position. Overhead fixtures behind a person can be blocked by the person's body. A brightly illuminated floor tells you little about how well the chopping board is lit.
Look at where someone stands, which way they face and where upper cabinets create shade. The lighting should help you see the work without a direct bright source becoming distracting or uncomfortable.
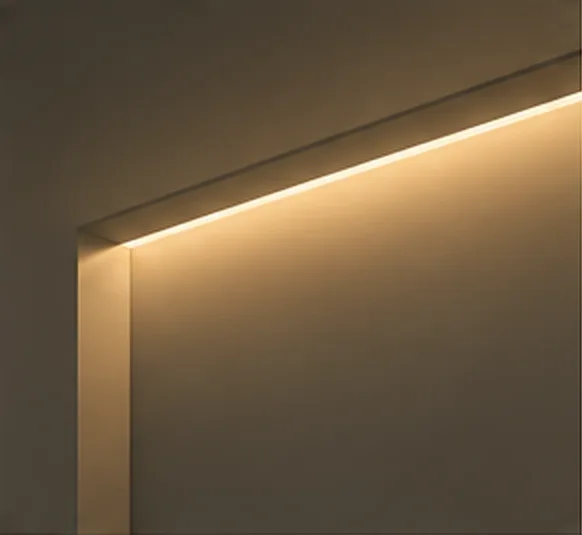
In kitchens with upper cabinets, correctly chosen under-cabinet lighting can be useful. But the details matter: a strip placed too close to the front edge may become visible and glaring, while one hidden too far back may not illuminate the working area effectively. The cabinet depth, diffuser and counter finish all affect the result.
One kitchen, three distinct lighting jobs
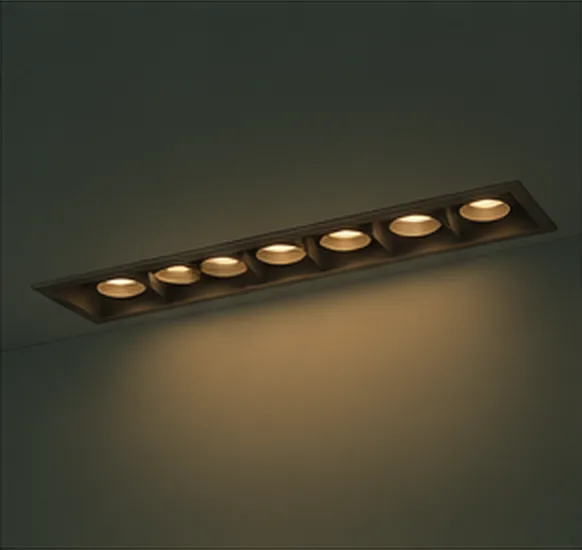
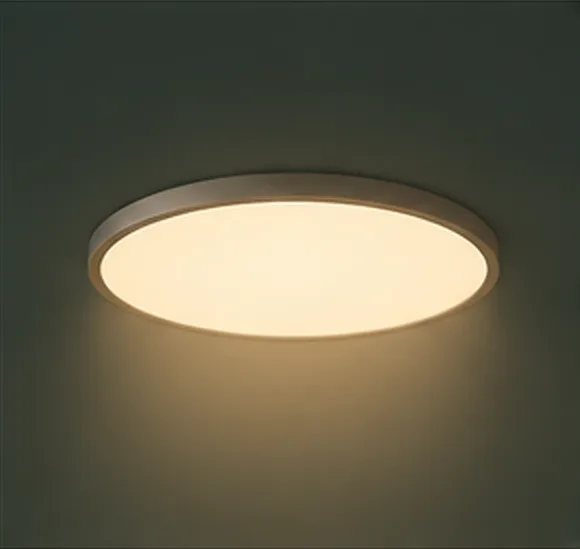
The first job is general illumination for movement, cleaning and everyday use. A broad source such as a suitable panel or downlight may perform this function. The second job is task lighting on counters, sinks and preparation zones. The third is visual atmosphere: an island pendant, a shelf detail or a gentle light that makes the kitchen inviting when nobody is cooking.
Not every kitchen needs every decorative detail. A small, practical kitchen may benefit far more from improving the counter lighting than from adding a statement pendant above a narrow aisle.
Watch the glossy finishes
Modern kitchens can contain polished stone, glossy tiles, metal appliances and reflective cabinet finishes. A bright source that works well in a matte room may create uncomfortable reflections here.
Before committing, assess common sightlines: standing at the stove, facing the sink, or looking across an island. A focused light pointed at a glossy surface can reflect towards the eyes. The fix may be a different position, different optical control or a more diffused solution—not necessarily lower wattage.
Light colour also changes how surfaces appear. A warm timber cabinet, cool stone counter and coloured backsplash may each respond differently. Check the colour-rendering information where available and look at a real sample against actual finishes.
Planning before the cabinetry arrives
If the kitchen is still being designed, coordinate the lighting with the cabinet maker and electrician. Decide where channels will fit, how wiring will travel, where drivers will remain accessible, and which circuits will be switched independently. For an under-cabinet detail, choose fittings and electrical components suited to the installation environment and manufacturer's requirements.
Avoid assumptions about compatibility or moisture protection. A product that works well in a dry living-room cove isn't automatically appropriate near every kitchen location.
The evening test
When the lighting is installed, don't judge it only from the kitchen entrance. Stand where you prepare food. Open a cabinet. Wash a utensil. Look for shadows, reflections and bright points in the line of sight. Then switch off the task lights and see whether the general lighting still allows safe movement through the room.
Don't forget the sink and the stove
A beautiful under-cabinet strip may improve the preparation counter while leaving the sink or cooking area poorly served. Review each working zone independently and consider appliances, cooking heat, moisture and cleaning access when selecting fittings. Product suitability and electrical installation details should follow the relevant manufacturer's guidance and applicable local requirements.
The final kitchen plan should work with the furniture as built, not just the idealised rendering. If an upper cabinet is shortened or the backsplash material changes, revisit the lighting detail rather than assuming its effect will stay the same.
The kitchen doesn't need to feel like a showroom every evening. It needs to make real work easier and still feel part of the home. Good lighting manages both without making either job unnecessarily complicated.
Explore the lights: Architectural lighting
Have a lighting requirement? Ask us on WhatsApp.